
Primary on Main
Address
4828 Mckinnon Farm Road, Fayetteville, NC
Price
$ 395,000
Property Attributes
- MLS#770538
- TypeSingle Family
- Listing Status Active
- CountyCumberland
- CityFayetteville
- NeighborhoodGEORGE TOWN ESTATES
- Zip28304
- Style
- Year Built2020
- Price$ 395,000
- Bedrooms4
- Full Bathrooms2
- Half Bathrooms0
- Sqr Footage2503
Data Source:
Fayetteville AOR / Long Leaf Pine REALTORS®
Property Description
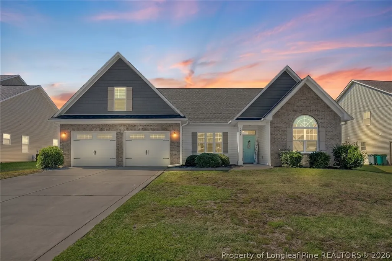
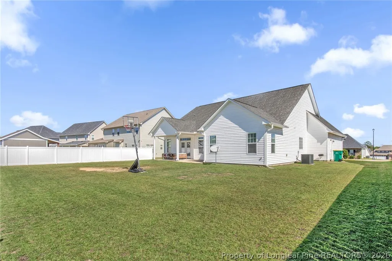
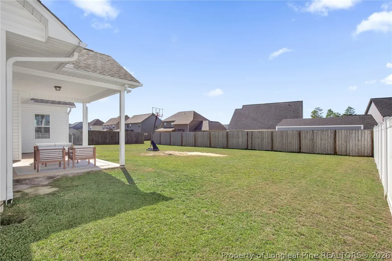
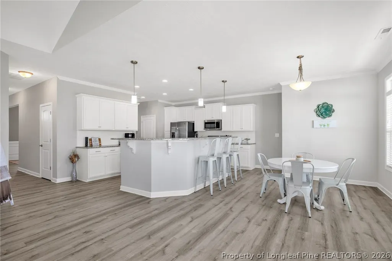
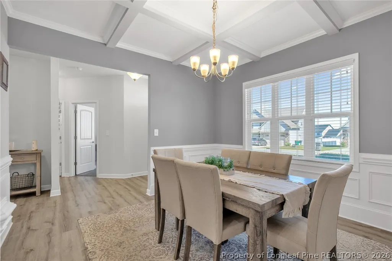
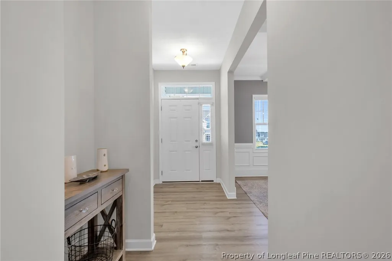
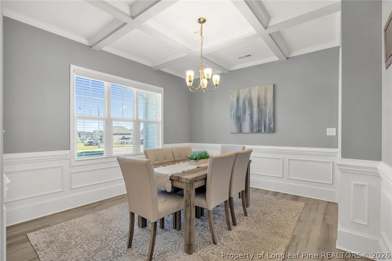
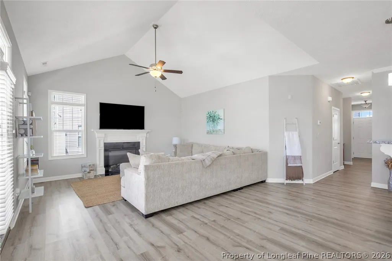
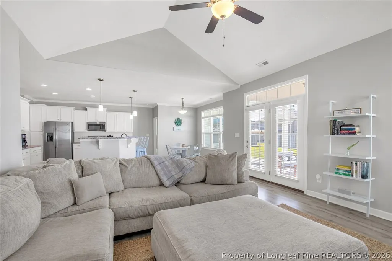
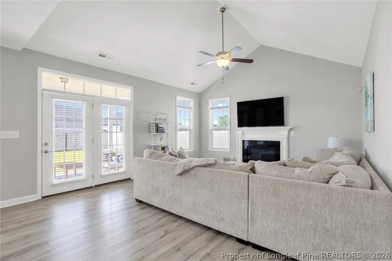
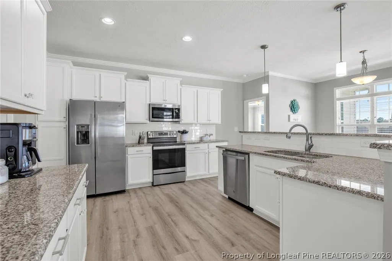
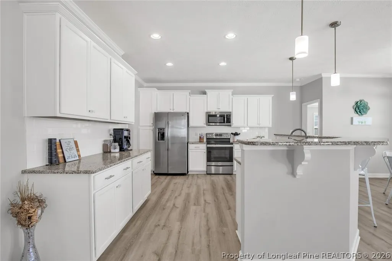
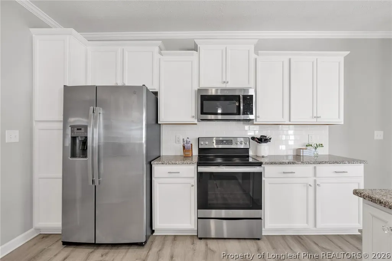
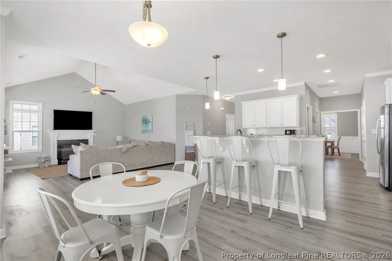
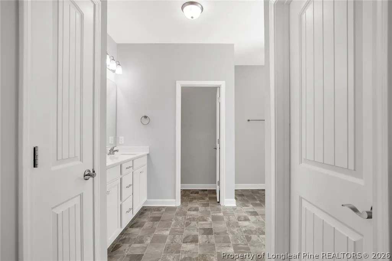
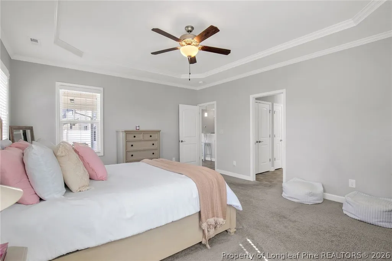
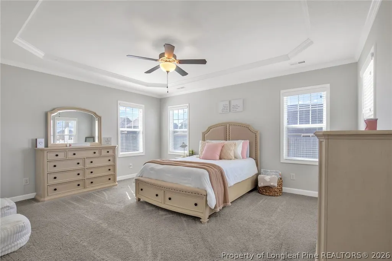
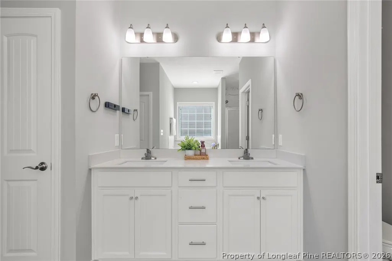
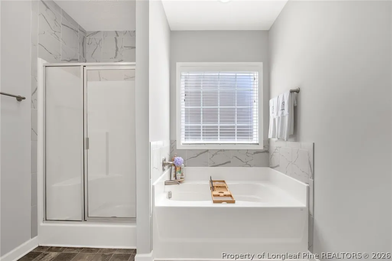
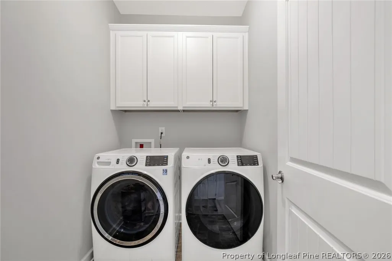
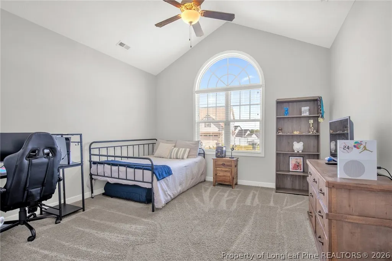
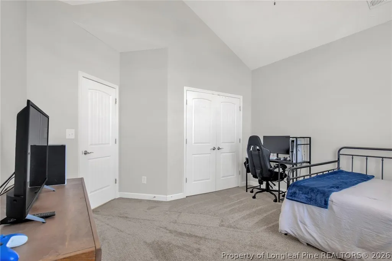
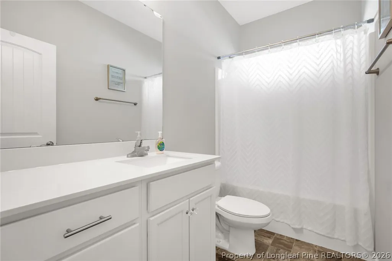
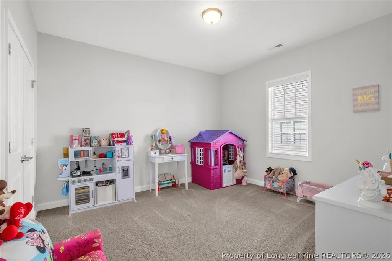
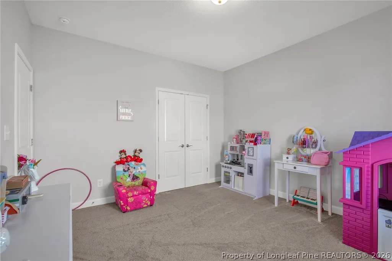
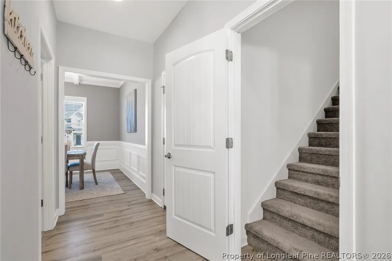
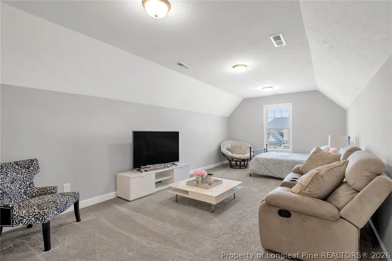
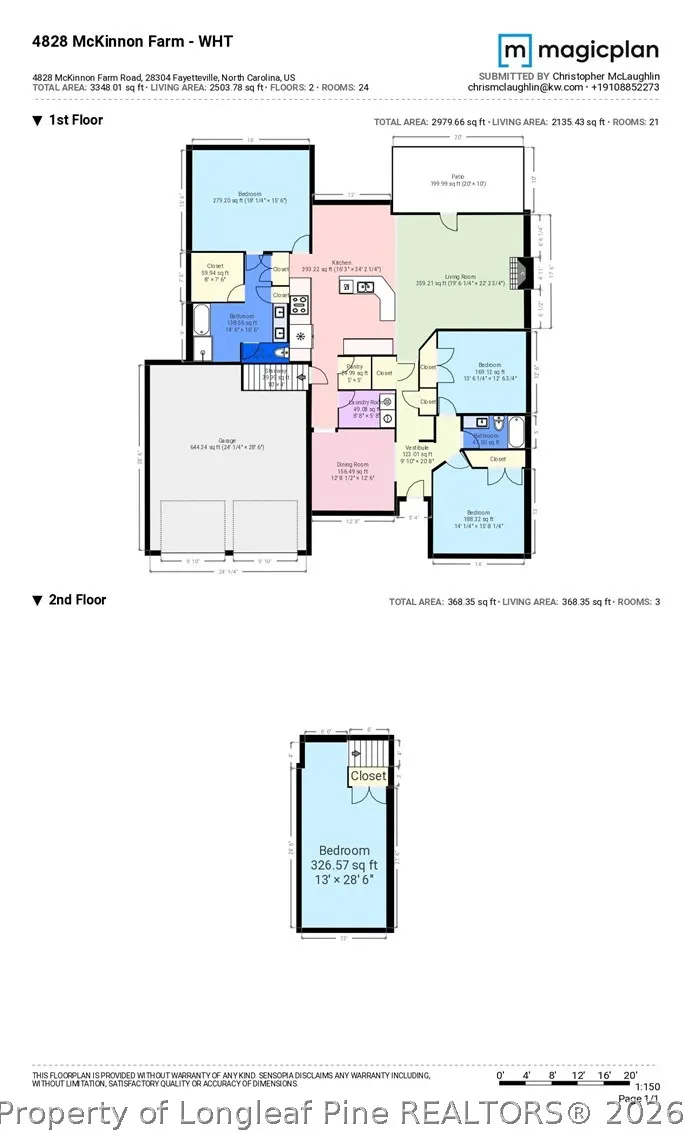
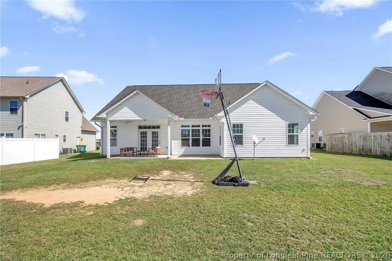
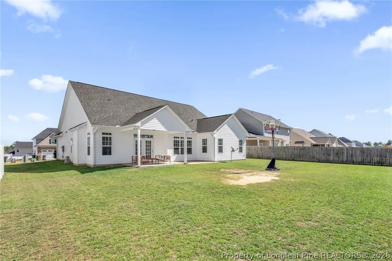
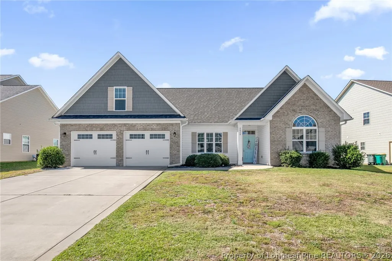
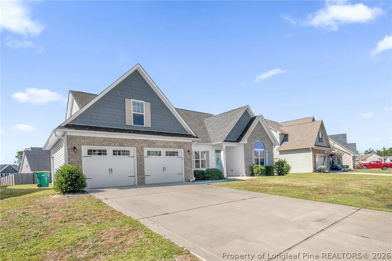
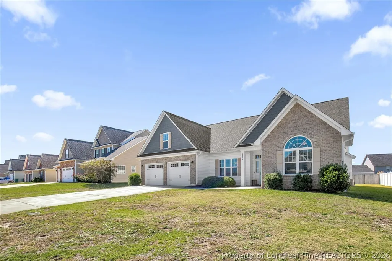
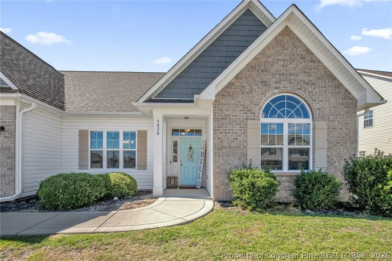
Discover inviting spaces and thoughtful details in this beautiful split level ranch home in George Town Estates, built in 2020. A welcoming foyer leads into a living area where cathedral ceilings, recessed lighting, and an electric fireplace create a comfortable setting for relaxing or entertaining. The kitchen features granite countertops, an island, and a breakfast area, while a separate formal dining room offers space for memorable gatherings. Retreat to the main-level primary suite, complete with a walk-in closet, double vanities, a garden tub, and a separate walk-in shower. A finished bonus room provides flexible space for a media room, home office, or hobbies, while main-floor laundry makes everyday routines easier. Outside, enjoy the covered porch, complemented by rain gutters and an attached two-car garage. Convenient to shopping and dining, Fayetteville Regional Airport, and I-295, this home brings comfort and connection together. Welcome Home!AGENTS-not a member of MLS? Call Showing Time for access/disclosures.
| Middle School | High School |
|---|---|
| John Griffin Middle School Middle School | Jack Britt Senior High High School |
| Price History | |
|---|---|
| 10/14/2026 | Listed $395,000 |
General Features
| Sewer | Public Sewer |
|---|---|
| Possession | Close Of Escrow |
| HOA | 250 |
| Security Features | Security System |
| Property SubType | Single Family Residence |
| Assoc Fee Paid Per | Annually |
| County | Cumberland |
| New Construction | false |
| Property Type | Residential |
| Home Owner Assoc | true |
| Attached Garage | true |
| Subdivision Name | GEORGE TOWN ESTATES |
| Garage Y/N | true |
| Status | Active |
| Directions | Head southeast on Fisher Rd. Turn right onto McKinnon Farm Rd. House will be on the right. |
| City | Fayetteville |
| Lot Size Units | Square Feet |
| Carport Y/N | false |
| Home Warranty Y/N | false |
| Lease Considered Y/N | false |
| Standard Status | Active |
| Property Sub Type Additional | Single Family Residence |
| Heating | Heat Pump |
| Cooling | Central Air,Electric |
| Appliances | Dishwasher,Microwave,Range |
| Garage Spaces | 2 |
| Patio/Porch Features | Covered,Patio,Stoop |
| Architectural Style | Ranch |
| Construction Materials | Brick Veneer |
| Year Built | 2020 |
| Total Rooms | 7 |
| Full Baths | 2 |
| High School | Jack Britt Senior High |
| Middle/Junior High School | John Griffin Middle School |
| Expected Active Date | 2026-10-16T00:00:00Z |
| Occupancy Type | Occupied |
| Exclusions | n/a |
| PostalCity | Fayetteville |
| Legal Description | GEORGETOWN ESTATES PH 2 (0.27 AC LO:34 PL:0143-0001) |
| Tax Lot | 34 |
Interior Features
| Air Conditioning Y/N | true |
|---|---|
| Heating Y/N | true |
| Fireplace Y/N | true |
| Interior Features | Breakfast Bar,Breakfast Area,Tray Ceiling(s),Ceiling Fan(s),Cathedral Ceiling(s),Dining Area,Coffered Ceiling(s),Separate/Formal Dining Room,Entrance Foyer,Eat-in Kitchen,Granite Counters,Garden Tub/Roman Tub,Kitchen Island,Primary Downstairs,Separate Shower,Walk-In Closet(s),Walk-In Shower |
| Flooring | Luxury Vinyl Plank,Carpet |
| Total Fireplaces | 1 |
| Total Bedrooms | 4 |
| Total Baths | 2 |
| Laundry Features | Washer Hookup,Dryer Hookup,Main Level |
| Fireplace Features | Electric |
Exterior Features
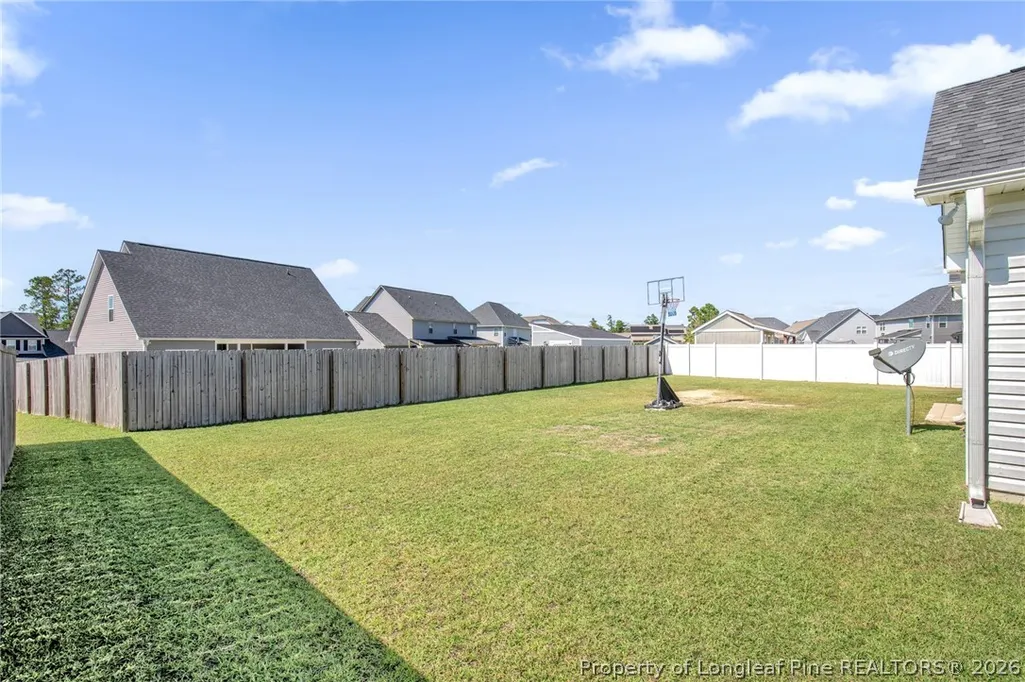
| Fencing | Back Yard,Partial |
|---|---|
| Lot Features | 1/4 to 1/2 Acre Lot |
| Water Source | Public |
| Exterior Features | Fence,Porch,Rain Gutters |
| Parking Features | Attached,Garage |
Amenities
- Foreclosure
- Views
- Short Sale
- New Construction
- Adult 55+
- Lease To Own
- No HOA Fees
- Furnished
- Primary On Main
- Air Conditioning
- Seller Finance
- Green
- Fixer Upper
- Horse
- Golf
- Fireplace
- Deck
- Garage
- Basement
- Pool
Property vs Single Family Average in 28304
Price
Year Built
 Copyright 2026 Triangle MLS, Inc. of North Carolina. All rights reserved.
The data relating to real estate for sale on this web site comes in part from the Triangle MLS, Inc. of North Carolina. Real estate listings held by brokerage firms other than HomeTowne Realty Clayton are marked with the Broker Reciprocity logo and detailed information about them includes the name of the listing brokers. Brokers make an effort to deliver accurate information, but buyers should independently verify any information on which they will rely in a transaction. The listing broker shall not be responsible for any typographical errors, misinformation, or misprints, and they shall be held totally harmless from any damages arising from reliance upon this data. This data is provided exclusively for consumer's personal, noncommercial use.
Closed (sold) listings may have been listed and/or sold by a real estate firm other than the firm(s) featured on this website. Closed data is not available until the sale of the property is recorded in the MLS. Home sale data is not an appraisal, CMA, competitive or comparative market analysis, or home valuation of any property.
Listings marked with an icon are provided courtesy of the Triangle MLS, Inc. of North Carolina, Internet Data Exchange Database.
This site is monitored for scraping. Any use of listing data obtained from this web site, other than by a consumer looking to purchase real estate, is prohibited.
This data has been updated as of November 6, 2026 11:02 PM UTC
 © 2026 Longleaf Pines Association of Realtors MLS. All Rights Reserved. IDX information is provided exclusively for consumers' personal, non-commercial use and may not be used for any purpose other than to identify prospective properties consumers may be interested in purchasing. Information deemed reliable but not guaranteed. Properties marked with the IDX icon are provided courtesy of the Longleaf Pines Association of Realtors MLS, Inc., Internet Data Exchange (IDX).
 © 2026 MLS of Goldsboro. All rights reserved. The data is deemed reliable but is not guaranteed accurate by the MLS. All properties are subject to prior sale, change or withdrawal. MLS of Goldsboro, the listing broker(s) nor information provider(s) shall be responsible for any typographical errors, misinformation, and misprints and shall be held totally harmless. Listing information is provided for consumers' personal, non-commercial use and may not be used for any purpose other than to identify
 All information deemed reliable but not guaranteed. All properties are subject to prior sale, change or withdrawal. Neither listing broker(s) or information provider(s) shall be responsible for any typographical errors, misinformation, misprints and shall be held totally harmless. Listing(s) information is provided for consumer's personal, non-commercial use and may not be used for any purpose other than to identify prospective properties consumers may be interested in purchasing. The data relating
